
Lake Las Vegas
Raised investment from Korea and other countries, assembled the development consortium, and led the project from fundraising through execution.
Special Sector
Master-Planned
Henderson, Nevada
A 3,600-acre master-planned resort community built around a 320-acre man-made lake with 16 miles of shoreline — transforming raw Nevada desert into a multi-billion-dollar luxury destination combining hotels, championship golf, marinas, retail, and residential neighborhoods in one integrated plan.
From Desert Canyon to Destination
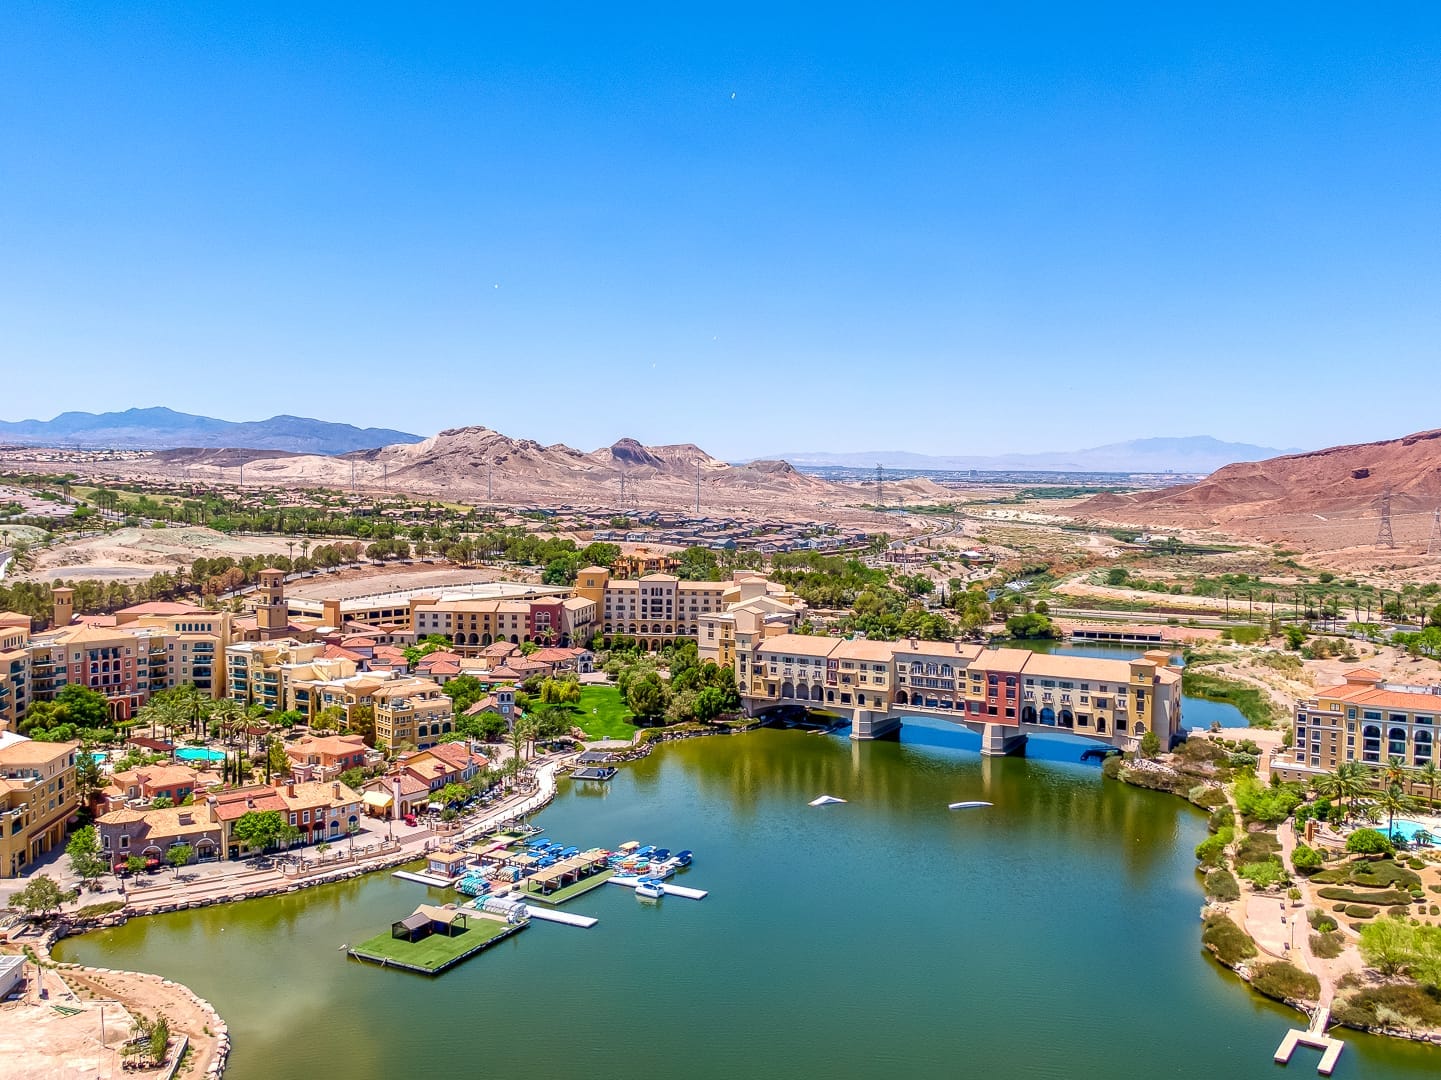
The site began as an undeveloped desert canyon along the Las Vegas Wash. The development created a 320-acre lake stretching 16 miles of shoreline as the organizing feature of a 3,600-acre master plan — establishing a complete vacation and living environment where none had existed. The finished community brought together luxury hotels, four golf courses, marinas, retail, restaurants, and residential neighborhoods, and became widely referenced as a landmark example of destination resort development.
Phased Master Plan
A development of this scale could not be built at once. Sequencing the community across phases allowed each shoreline and neighborhood to establish its own character while building toward a single plan.
Phase I — South Shore: Large estate homes, waterfront and hillside custom residences, luxury and waterfront production homes, anchored by the Southshore Clubhouse. Phase I — North Shore: Mansion homes, villas and town homes, luxury flats, and resort residences, anchored by the Reflection Bay Clubhouse. Phase II — The Falls: The Falls golf course and clubhouse, Bella Fiore custom residences, and Palermo production homes. Phase III — North Shore: Tremezzo, grand entries, hillside architecture, and a Fazio-designed golf course fronting the Lake Mead National Recreation Area.


A Complete Resort Community
Real estate alone does not create a destination. The village center was programmed to give the community year-round life — a reason to visit, and a reason to stay.
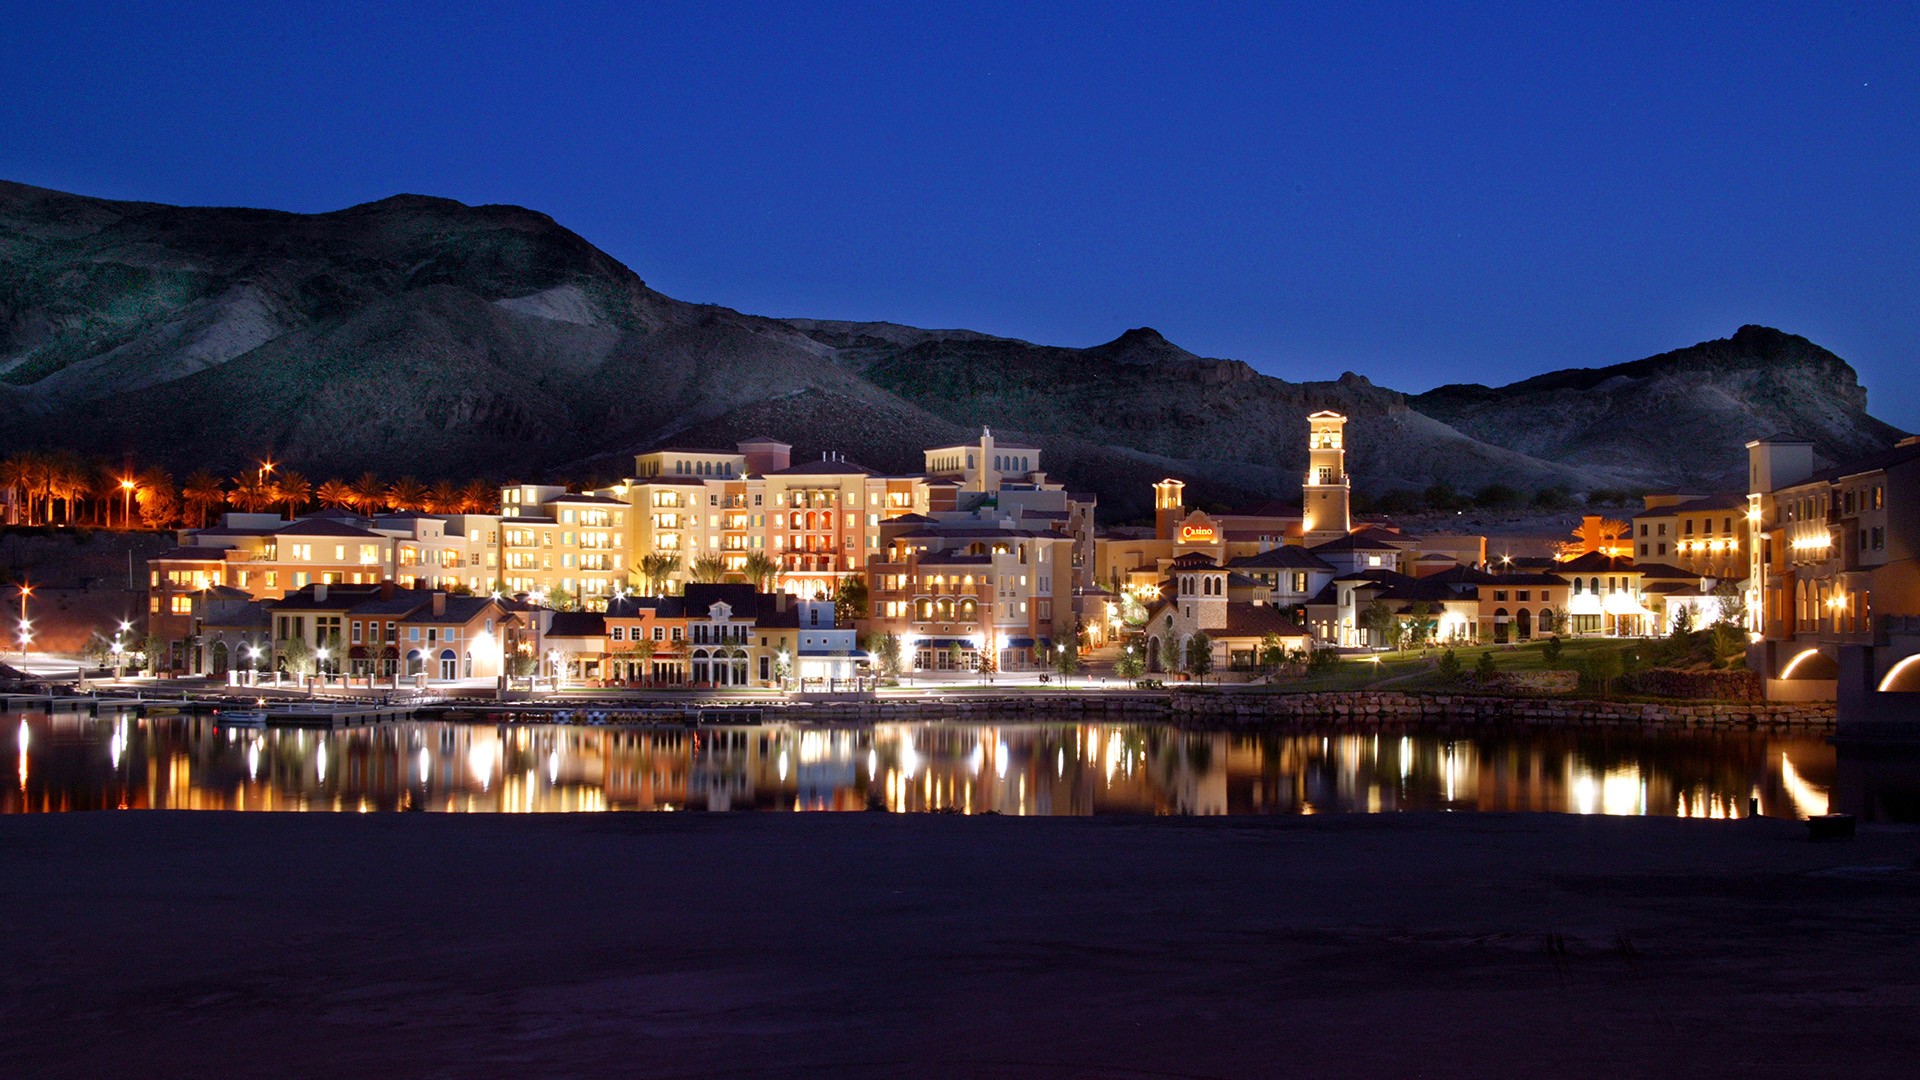
The village center master plan organized hotels, a casino, marina, retail and dining esplanade, performing arts theater, civic pavilion, and mixed-use residential and office space around the waterfront. Beyond real estate, the community was programmed as a destination — boating and lakeside leisure, waterfront entertainment and events, dining and nightlife, and family recreation — creating year-round activity that supported long-term asset value across the entire development.
Residential Product Range
Serving many buyers without fragmenting the community meant holding one architectural language across very different price points. Consistency became the asset.
The master plan accommodated a full spectrum of residential product — from large estate homes and waterfront custom residences to hillside custom homes, mansion homes, villas, town homes, and luxury flats — allowing the community to serve multiple buyer segments while maintaining a consistent Mediterranean-inspired architectural language and landscape standard throughout.

More Works
(GQ® — 02)
©2024


Lake Las Vegas
Raised investment from Korea and other countries, assembled the development consortium, and led the project from fundraising through execution.
Special Sector
Master-Planned
Henderson, Nevada
A 3,600-acre master-planned resort community built around a 320-acre man-made lake with 16 miles of shoreline — transforming raw Nevada desert into a multi-billion-dollar luxury destination combining hotels, championship golf, marinas, retail, and residential neighborhoods in one integrated plan.
From Desert Canyon to Destination
The site began as an undeveloped desert canyon along the Las Vegas Wash. The development created a 320-acre lake stretching 16 miles of shoreline as the organizing feature of a 3,600-acre master plan — establishing a complete vacation and living environment where none had existed. The finished community brought together luxury hotels, four golf courses, marinas, retail, restaurants, and residential neighborhoods, and became widely referenced as a landmark example of destination resort development.
Phased Master Plan
A development of this scale could not be built at once. Sequencing the community across phases allowed each shoreline and neighborhood to establish its own character while building toward a single plan.
Phase I — South Shore: Large estate homes, waterfront and hillside custom residences, luxury and waterfront production homes, anchored by the Southshore Clubhouse. Phase I — North Shore: Mansion homes, villas and town homes, luxury flats, and resort residences, anchored by the Reflection Bay Clubhouse. Phase II — The Falls: The Falls golf course and clubhouse, Bella Fiore custom residences, and Palermo production homes. Phase III — North Shore: Tremezzo, grand entries, hillside architecture, and a Fazio-designed golf course fronting the Lake Mead National Recreation Area.
A Complete Resort Community
Real estate alone does not create a destination. The village center was programmed to give the community year-round life — a reason to visit, and a reason to stay.
The village center master plan organized hotels, a casino, marina, retail and dining esplanade, performing arts theater, civic pavilion, and mixed-use residential and office space around the waterfront. Beyond real estate, the community was programmed as a destination — boating and lakeside leisure, waterfront entertainment and events, dining and nightlife, and family recreation — creating year-round activity that supported long-term asset value across the entire development.
Residential Product Range
Serving many buyers without fragmenting the community meant holding one architectural language across very different price points. Consistency became the asset.
The master plan accommodated a full spectrum of residential product — from large estate homes and waterfront custom residences to hillside custom homes, mansion homes, villas, town homes, and luxury flats — allowing the community to serve multiple buyer segments while maintaining a consistent Mediterranean-inspired architectural language and landscape standard throughout.
More Works
(GQ® — 02)
©2024
Lake Las Vegas
Raised investment from Korea and other countries, assembled the development consortium, and led the project from fundraising through execution.
Special Sector
Master-Planned
Henderson, Nevada
A 3,600-acre master-planned resort community built around a 320-acre man-made lake with 16 miles of shoreline — transforming raw Nevada desert into a multi-billion-dollar luxury destination combining hotels, championship golf, marinas, retail, and residential neighborhoods in one integrated plan.
From Desert Canyon to Destination
The site began as an undeveloped desert canyon along the Las Vegas Wash. The development created a 320-acre lake stretching 16 miles of shoreline as the organizing feature of a 3,600-acre master plan — establishing a complete vacation and living environment where none had existed. The finished community brought together luxury hotels, four golf courses, marinas, retail, restaurants, and residential neighborhoods, and became widely referenced as a landmark example of destination resort development.
Phased Master Plan
A development of this scale could not be built at once. Sequencing the community across phases allowed each shoreline and neighborhood to establish its own character while building toward a single plan.
Phase I — South Shore: Large estate homes, waterfront and hillside custom residences, luxury and waterfront production homes, anchored by the Southshore Clubhouse. Phase I — North Shore: Mansion homes, villas and town homes, luxury flats, and resort residences, anchored by the Reflection Bay Clubhouse. Phase II — The Falls: The Falls golf course and clubhouse, Bella Fiore custom residences, and Palermo production homes. Phase III — North Shore: Tremezzo, grand entries, hillside architecture, and a Fazio-designed golf course fronting the Lake Mead National Recreation Area.
A Complete Resort Community
Real estate alone does not create a destination. The village center was programmed to give the community year-round life — a reason to visit, and a reason to stay.
The village center master plan organized hotels, a casino, marina, retail and dining esplanade, performing arts theater, civic pavilion, and mixed-use residential and office space around the waterfront. Beyond real estate, the community was programmed as a destination — boating and lakeside leisure, waterfront entertainment and events, dining and nightlife, and family recreation — creating year-round activity that supported long-term asset value across the entire development.
Residential Product Range
Serving many buyers without fragmenting the community meant holding one architectural language across very different price points. Consistency became the asset.
The master plan accommodated a full spectrum of residential product — from large estate homes and waterfront custom residences to hillside custom homes, mansion homes, villas, town homes, and luxury flats — allowing the community to serve multiple buyer segments while maintaining a consistent Mediterranean-inspired architectural language and landscape standard throughout.
More Works
©2024